Share this with your friends


+12054828548
Julie Mann Realtor - Crye Leike Realtors
130 Bridgewater Crossing, Ridgeland, MS 39157
- $1,149,000
- 5
- BD
- 6
- BA
- 6,267
- SqFt






- List Price
- $1,149,000
- Price Change
- ▼ $50,000 1788209522
- MLS#
- 4146514
- Bedrooms
- 5
- Bathrooms
- 6
- Sq. Ft
- 6,267
- Lot Size
- 61,419
- Acres
- 1.41
Property Description
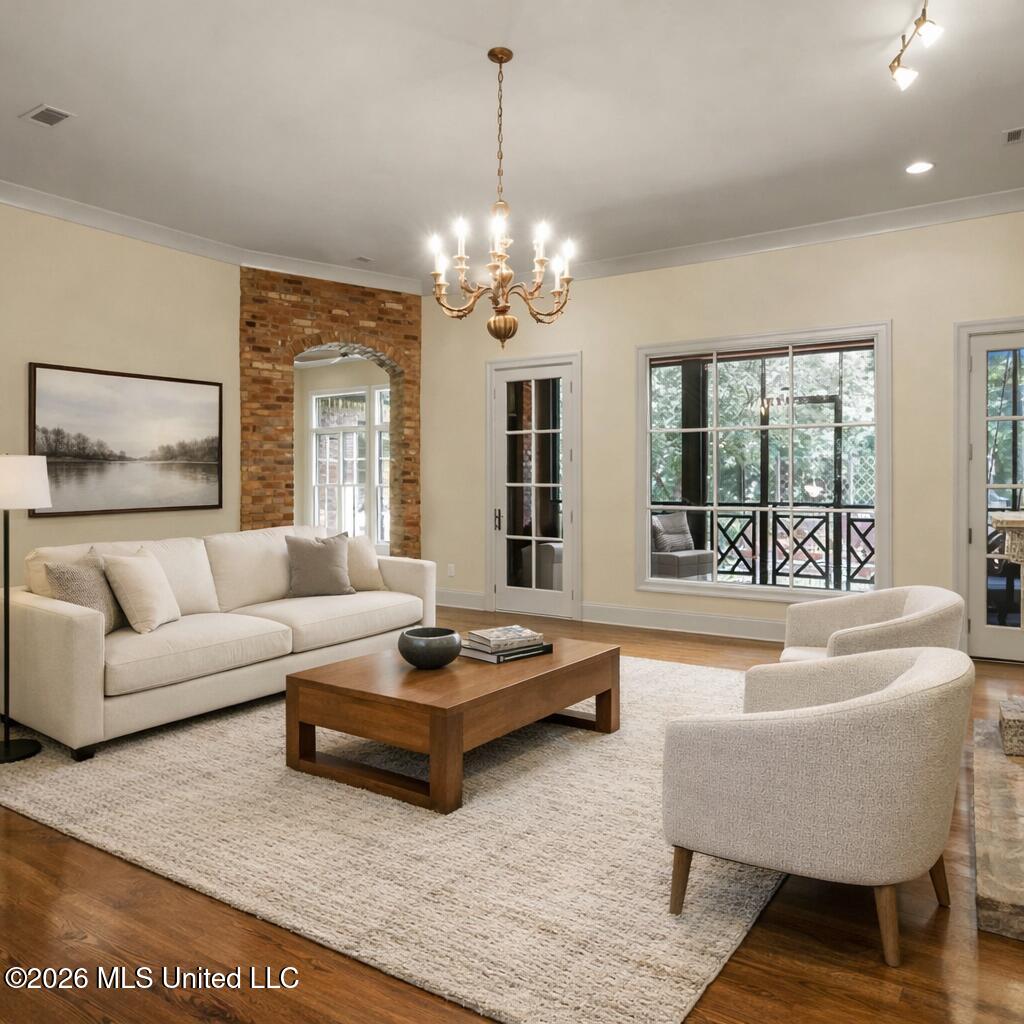
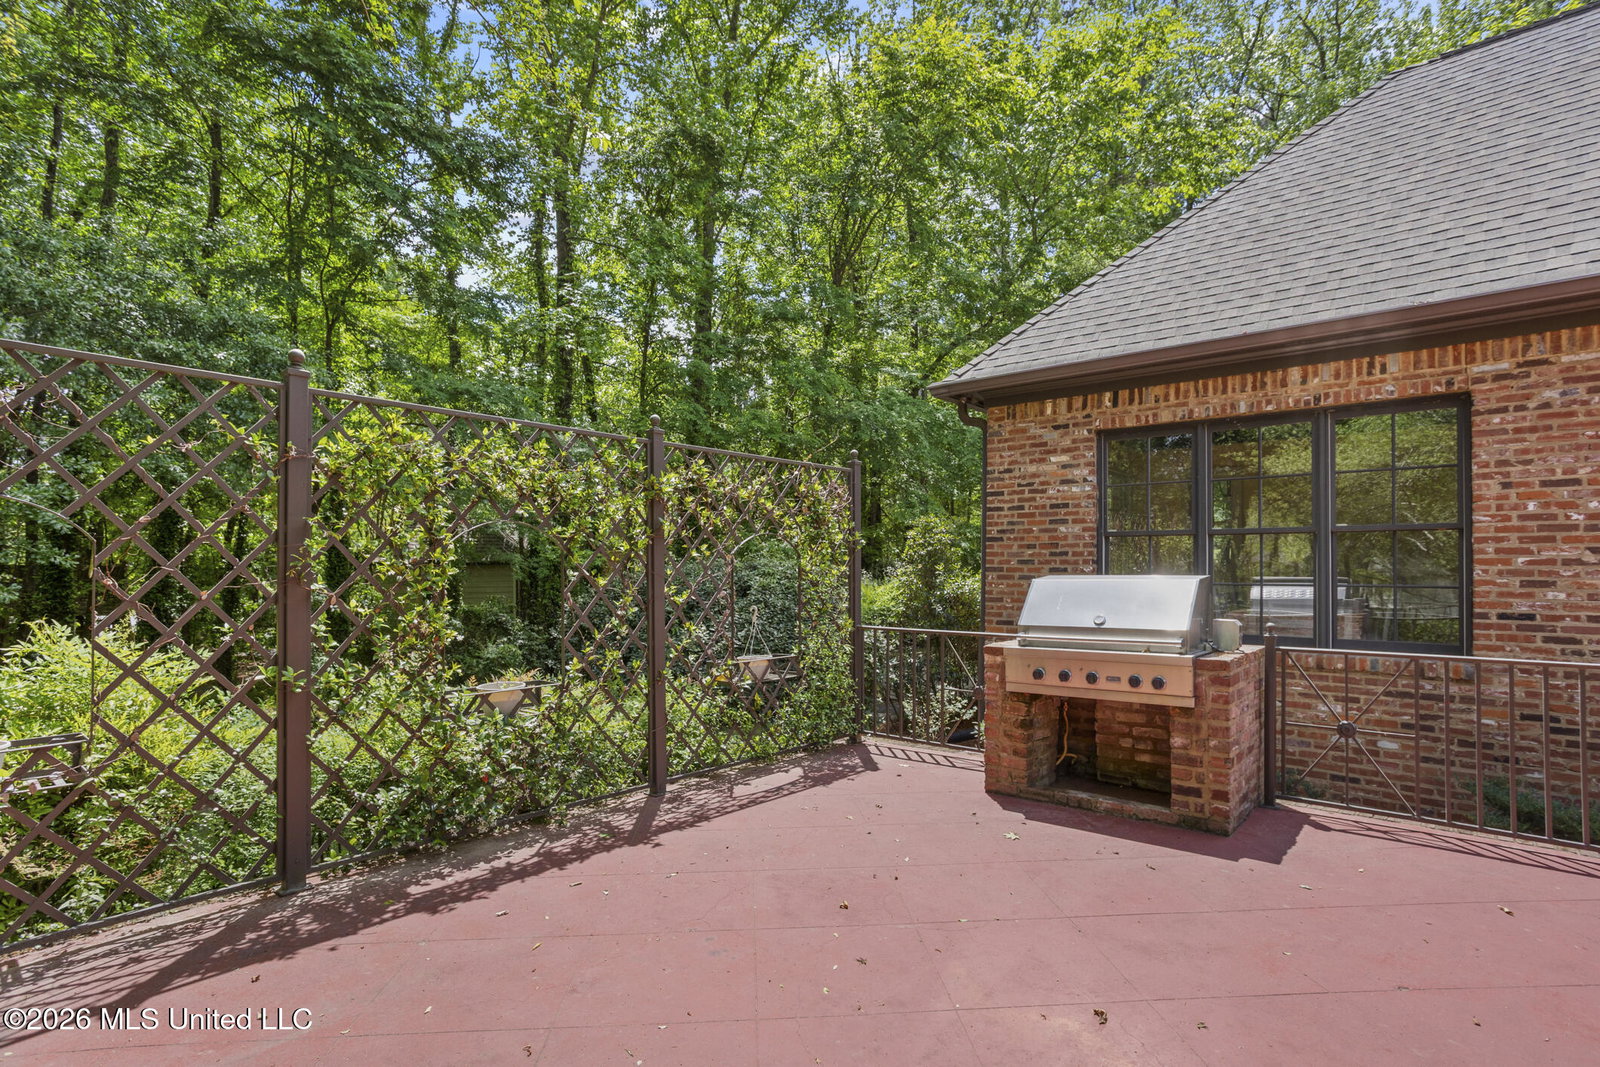
THIS IS IT! Set on one of Bridgewater's rare waterfront corner lots, this 6,267-square-foot French-style home sits on 1.41 acres framed by mature trees, with beautiful water views and space to make your own. Beyond the entry loggia, the main level offers a thoughtful layout with distinct spaces for everyday living and entertaining. The private primary wing includes a flexible room ideal for an office, workout space or nursery, along with a sunroom and laundry room. On the opposite side, a guest suite provides comfort and privacy. Formal living and dining rooms connect through a pass-through hutch to the kitchen, complete with a walk-in pantry and breakfast area. The entertaining wing adds a versatile living space, dedicated media room, wine room and office nook with built-ins and separate exterior access. A screened porch and patio invite you to relax overlooking the water. Upstairs, two bedrooms each feature a private ensuite bath and walk-in closet, with a central den perfect for a second living area or study space. A three-car garage and extended parking pad offer plenty of parking. Well maintained and full of possibility, this home is priced to leave room for your updates and personal touches. Bring your vision and discover what waterfront living in Bridgewater can be!
Additional Information
- Roof
- Architectural Shingles
- Elementary School
- Ann Smith
- Middle School
- Olde Towne
- High School
- Ridgeland
- Water
- Public
- Sewer
- Public Sewer
Mortgage Calculator
Listing courtesy of EXIT Realty Collective.