Share this with your friends


+12054828548
Julie Mann Realtor - Crye Leike Realtors
130 Bridgewater Crossing, Ridgeland, MS 39157
- $1,149,000
- 5
- BD
- 6
- BA
- 6,267
- SqFt






- List Price
- $1,149,000
- Price Change
- ▼ $50,000 1788209522
- MLS#
- 4146514
- Bedrooms
- 5
- Bathrooms
- 6
- Sq. Ft
- 6,267
- Lot Size
- 61,419
- Acres
- 1.41
Property Description
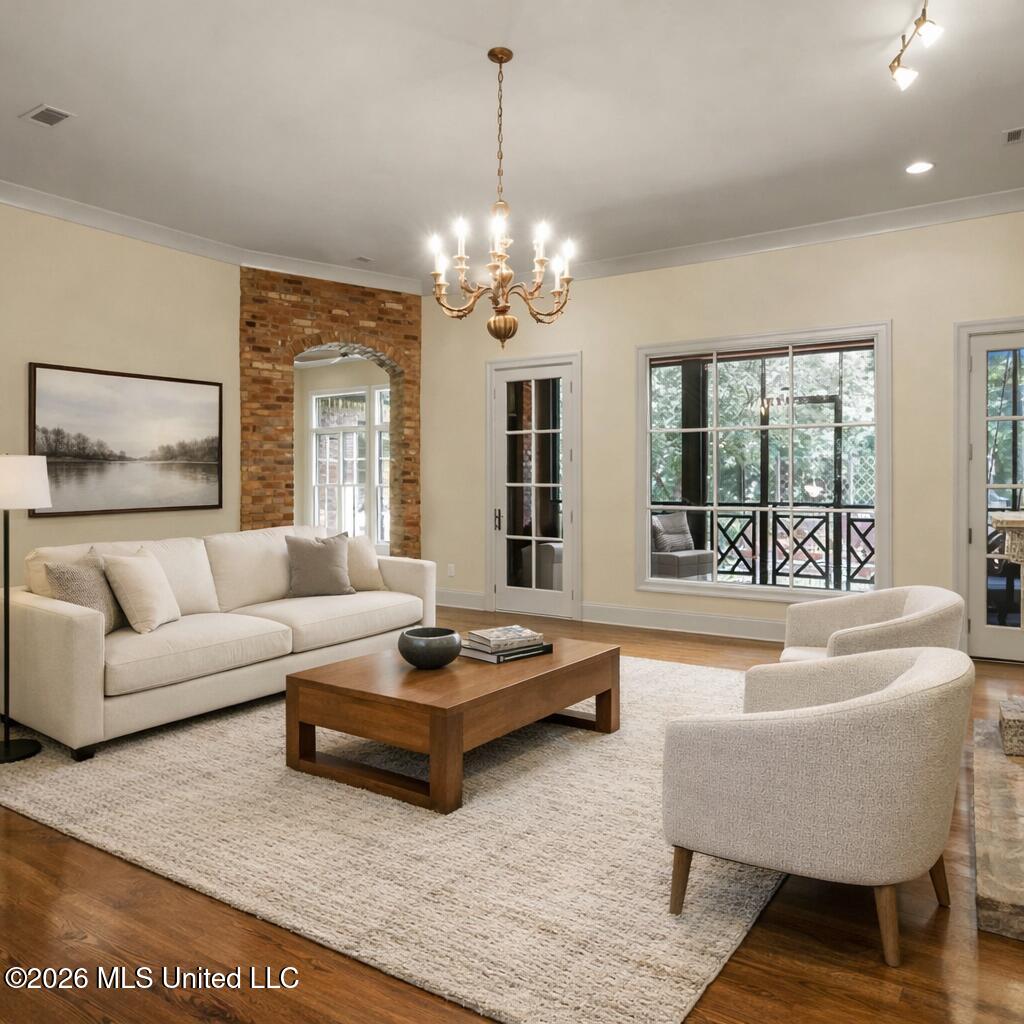
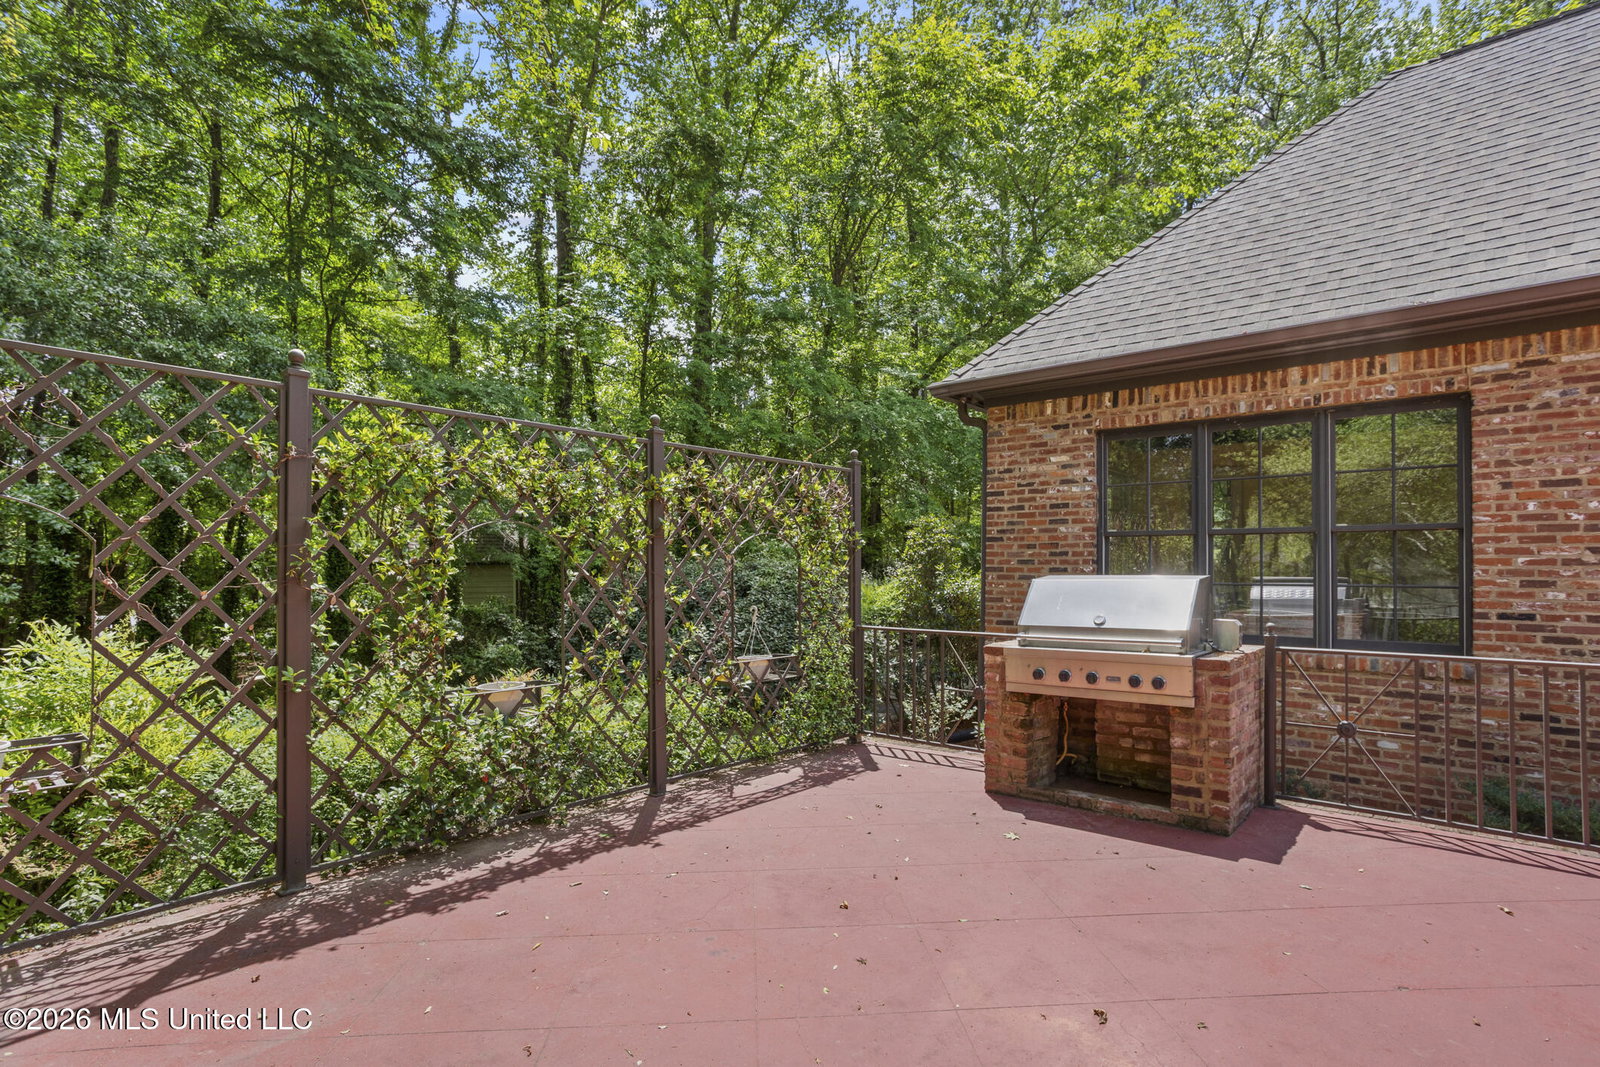
THIS IS IT! 6,267 SQUARE FEET. 1.41 WATERFRONT ACRES. FIVE ENSUITE BEDROOMS (plus a POWDER ROOM). THREE ON THE MAIN LEVEL. AND A NEW PRICE THAT LEAVES ROOM FOR YOUR VISION! Situated on one of Bridgewater's rare waterfront corner lots, this French-inspired home offers beautiful water views, mature trees, distinctive architectural details and an incredible amount of space to make your own! From the inviting entry loggia to the unique exterior finishes, this home has character you won't find everywhere. Mexican stucco that subtly changes color with humidity and rainfall is complemented by distinctive Chicago brick. A new roof was installed in 2018, and both the interior and exterior were freshly painted prior to listing. Inside, premium American Heart Pine hardwood flooring flows throughout the formal living spaces and all five bedrooms, bringing warmth and timeless character to the home. Natural limestone flooring complements the kitchen, sunroom, bathrooms and expansive entertaining wing, adding texture and architectural appeal throughout. The thoughtfully designed floor plan features FIVE bedrooms, each with its own attached bathroom, including THREE bedrooms on the main level. The private primary wing includes a flexible space that can serve as an office, exercise room or additional sitting area, along with a sunroom and laundry room. On the opposite side of the home, another ensuite bedroom offers separation and privacy. At the heart of the home is an expansive kitchen overlooking a beautiful courtyard with a fountain. Generous seating, an eat-in breakfast area and a spacious walk-in pantry make this a central gathering space, connecting seamlessly to the surrounding living areas while maintaining distinct spaces throughout. Formal living and dining rooms offer additional room for entertaining. And there's MORE! A separate entertaining wing offers a spacious secondary living area, wine room, built-in office nook with its own exterior access and a dedicated HOME THEATER featuring a high-resolution screen, RUNCO projector and Dolby Digital Plus 7.1 surround sound system. Upstairs, two additional ensuite bedrooms with walk-in closets are connected by a central den, providing yet another flexible living area. A screened porch and patio overlook the water, while a three-car garage and extended parking pad complete the property. NOW LET'S TALK ABOUT THE POSSIBILITIES! With 6,267 square feet, a rare 1.41-acre waterfront setting and a versatile floor plan, there's so much to appreciate about this home. It's been well maintained, freshly painted and thoughtfully upgraded over the years. And while some of the finishes may not be everyone's personal style, that's where the opportunity comes in! The sellers have made a SIGNIFICANT PRICE REDUCTION to account for updates a buyer may wish to make. The space is here. The setting is here. The possibilities are endless. Whether you appreciate the home's existing character or envision bringing your own style to the space, there's room to make it yours. Sometimes you just have to walk through a home to see what it could become. Come see 130 Bridgewater Crossing for yourself and IMAGINE THE POSSIBILITIES!
Additional Information
- Roof
- Architectural Shingles
- Elementary School
- Ann Smith
- Middle School
- Olde Towne
- High School
- Ridgeland
- Water
- Public
- Sewer
- Public Sewer
Mortgage Calculator
Listing courtesy of EXIT Realty Collective.