Share this with your friends


+12054828548
Julie Mann Realtor - Crye Leike Realtors
9952 Delphinium Dr N, Cordova, TN 38018
- $364,950
- 3
- BD
- 2
- BA






- Sold Price
- $364,950
- List Price
- $364,950
- Closing Date
- Mar 04, 2026
- MLS#
- 10209069
- Bedrooms
- 3
- Bathrooms
- 2
- Lot Size
- 6,150
Property Description
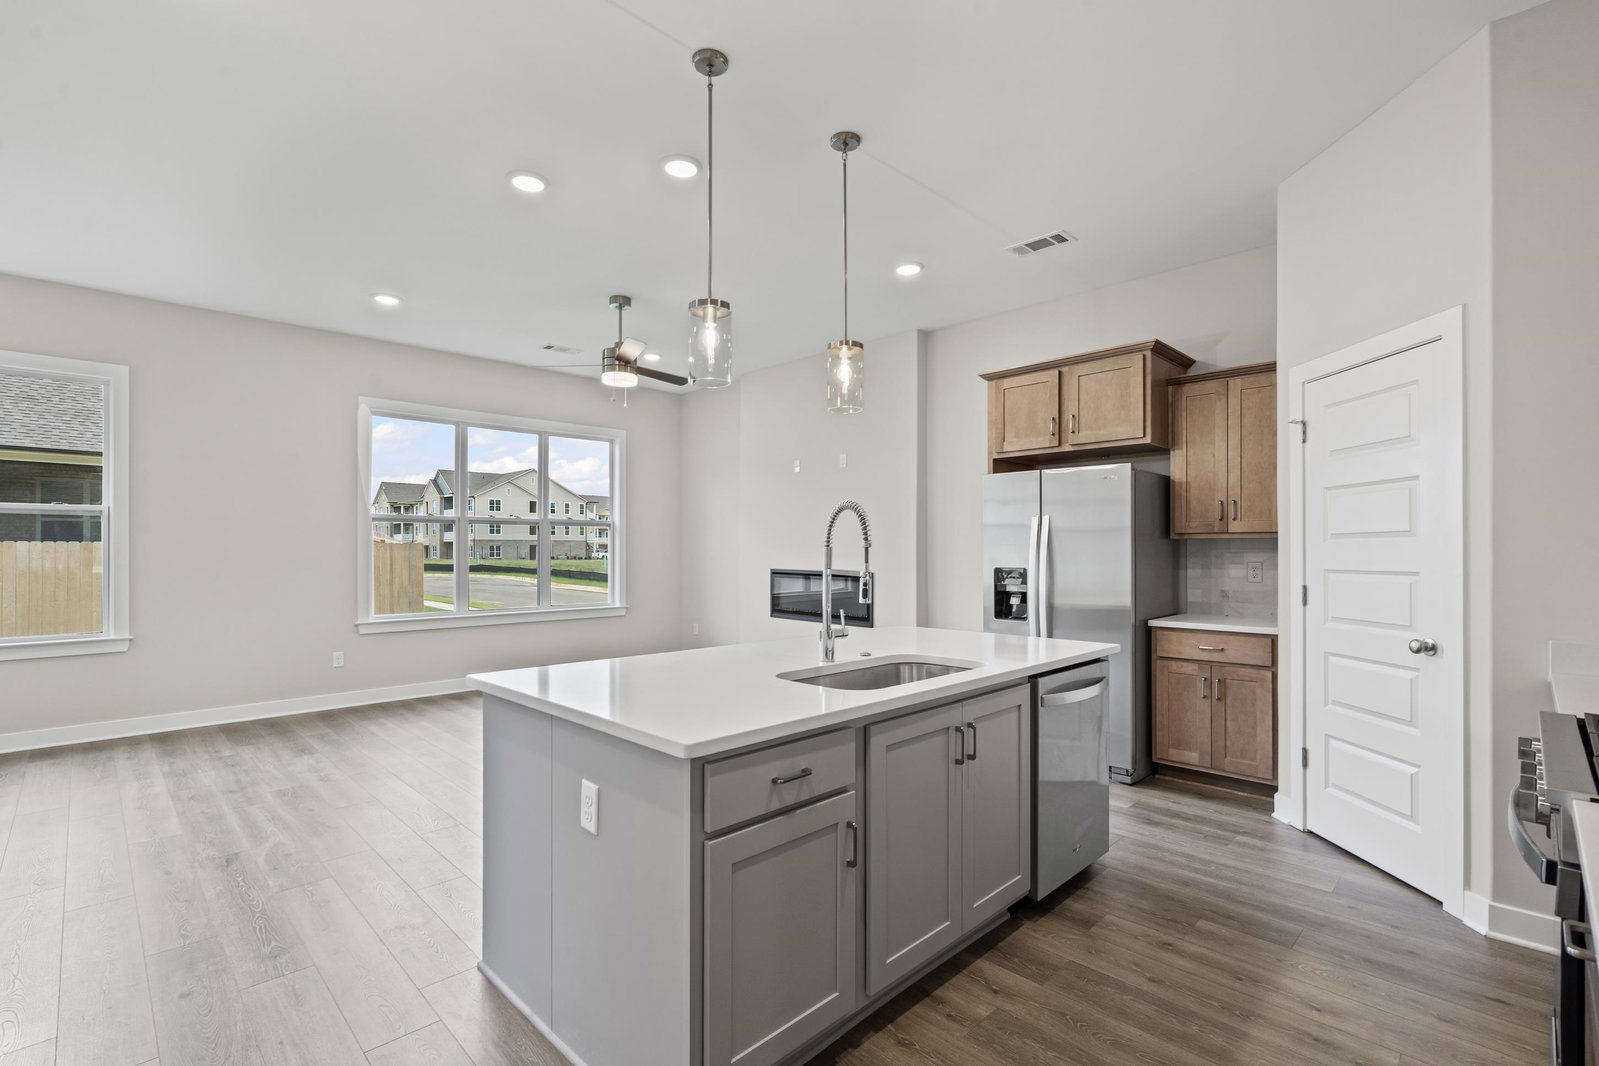
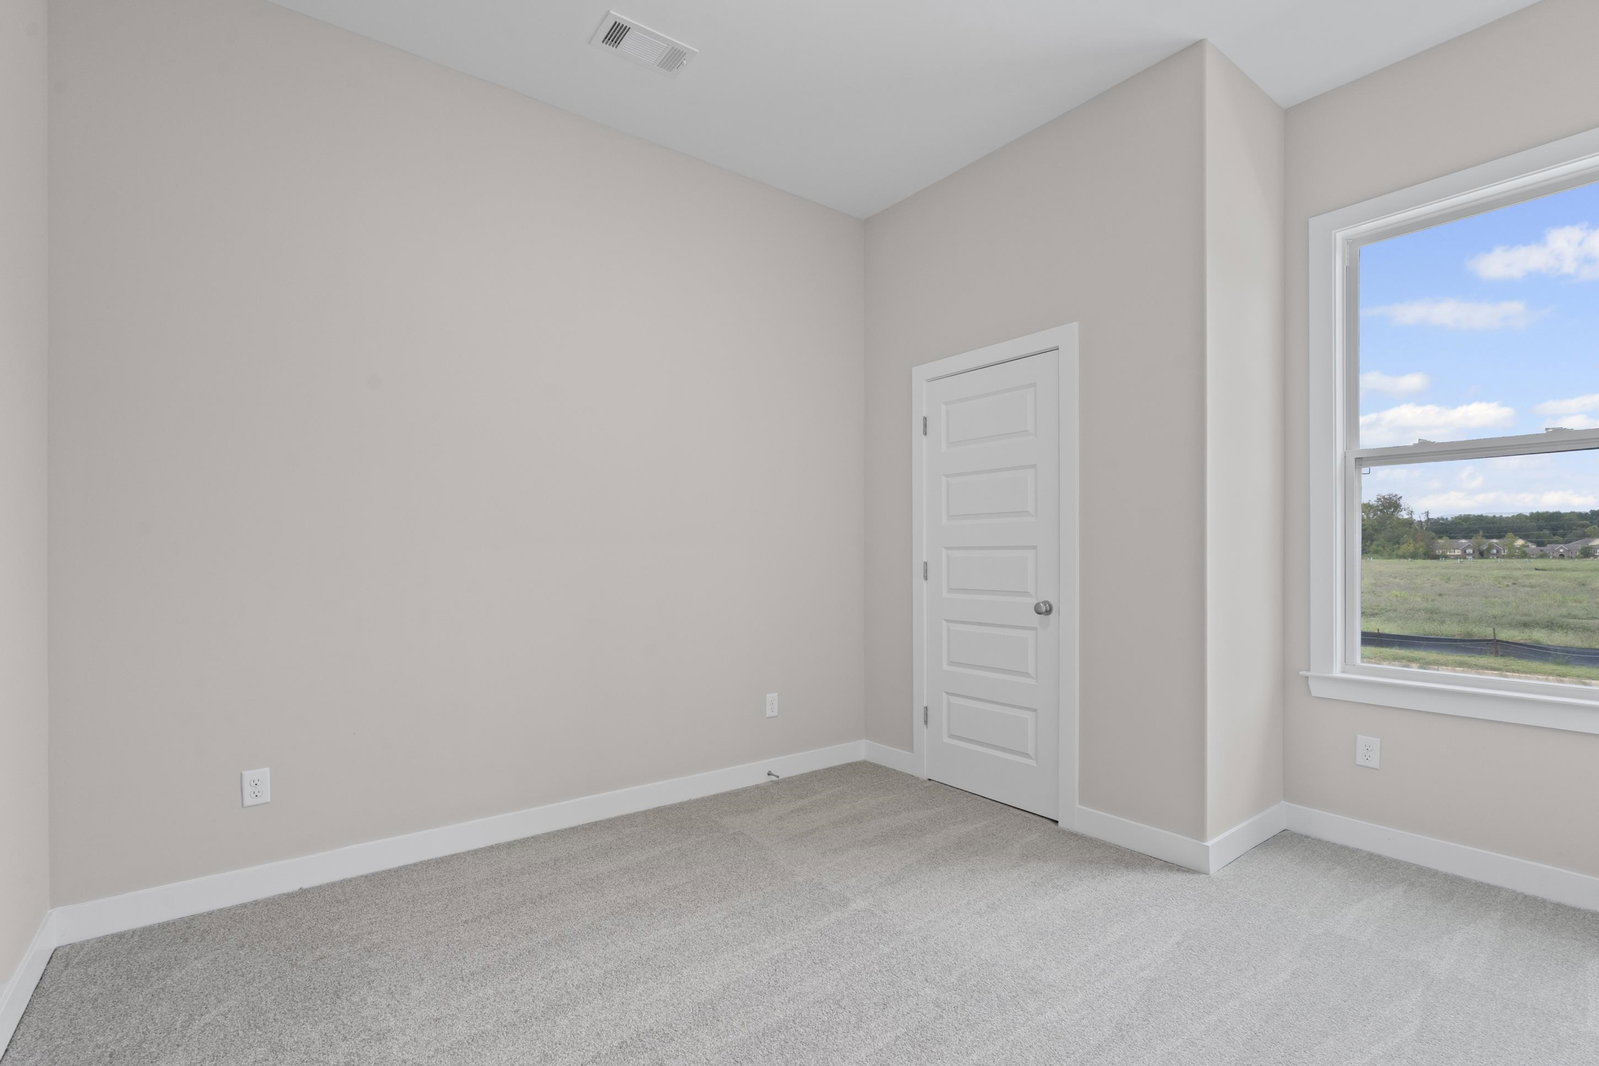
The Cooper Plan, Elevation A is under Construction in the New Amherst Community. Estimated completion is Mid-January. Pictures are from a previous build and will be updated as construction progresses. This is a Brand New Construction, single story home with 3 bedrooms, 2 bathrooms, and just over 1500 square feet. Mohawk Revwood flooring throughout the main living areas plus the Primary bedroom. Many upgrades throughout this home. 5 burner gas range, refrigerator, dishwasher, disposal, microwave, and blinds are all included. 10ft ceilings throughout the house. 14ft x 7ft covered patio overlooking a fully sodded and landscaped lot. Home does qualify for THDA financing.
Additional Information
- Foundation
- Slab
- Fireplace
- In Den/Great Room
- Exterior
- Porch, Covered Patio
- Roof
- Composition Shingles
- Cooling
- Central
- Heating
- Central, Gas
- New Construction
- Yes
How much is your home worth?
...get instant property value now!
Mortgage Calculator
Listing courtesy of Grant & Co., REALTORS. Selling Office: Keller Williams Realty.
Some or all of the listings displayed may not belong to the firm whose website is being visited
Copyright© 2026 Memphis Area Association of REALTORS®. The information provided is for the consumer's personal, noncommercial use and may not be used for any purpose other than to identify prospective properties that the consumer may be interested in purchasing. Information deemed reliable, but is not guaranteed accurate. Some or all of the listings displayed may not belong to the firm whose web site is being visited.