22290 Success Road, Biloxi, MS 39532
- $485,900
- 4
- BD
- 3
- BA
- 2,942
- SqFt




- List Price
- $485,900
- MLS#
- 4162414
- Bedrooms
- 4
- Bathrooms
- 3
- Sq. Ft
- 2,942
- Lot Size
- 49,222
- Acres
- 1.13
Property Description
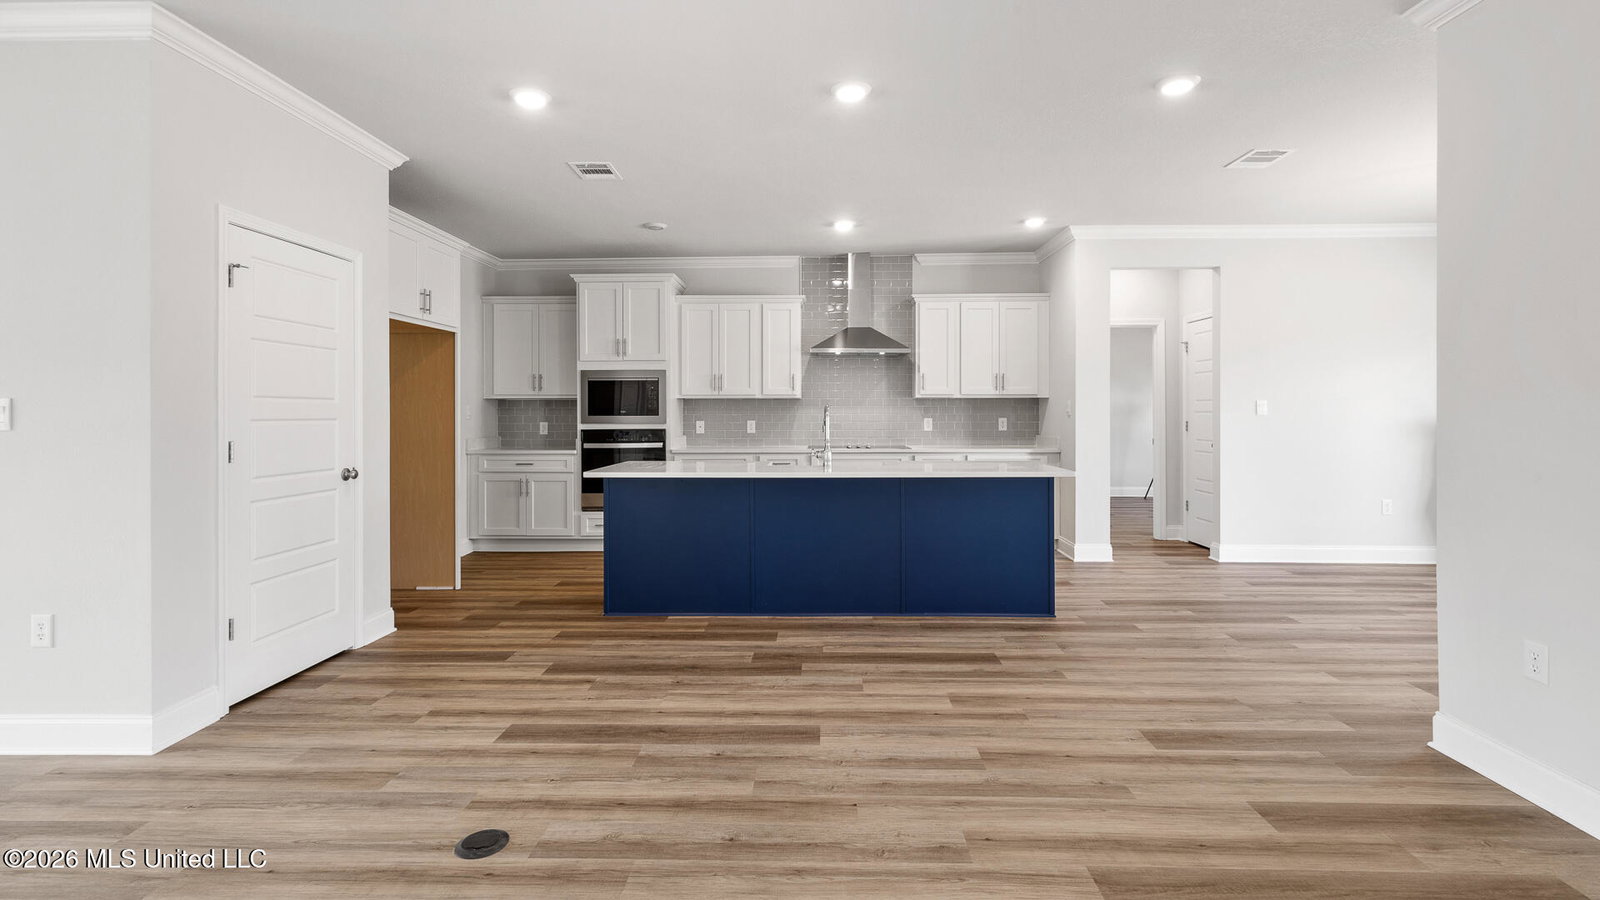
Introducing the Mila floor plan at Success Road in Saucier, Mississippi. This spacious home features 4 bedrooms, 3 bathrooms, a study, and a 2-car side-entry garage with more than 2,900 square feet of living space. A welcoming foyer opens to a formal dining room and private study. Three secondary bedrooms, two full bathrooms, and the laundry room are conveniently located on one side of the home. The open-concept living area flows into a kitchen featuring quartz countertops, shaker-style cabinetry, stainless-steel appliances, and a large island with seating. The breakfast area provides access to a screened covered porch. The private primary suite offers porch access, a large walk-in closet, dual vanities, garden tub, separate shower, and linen storage. The Mila includes the Home is Connected® smart home technology package. Home will receive FORTIFIED Gold Home ™ Certificate.
Additional Information
- Roof
- Architectural Shingles
- Elementary School
- North Woolmarket
- Middle School
- North Woolmarket Middle School
- High School
- D'Iberville
- New Construction
- Yes
- Water
- Public
- Sewer
- Public Sewer
Mortgage Calculator
Listing courtesy of D R Horton.