399 Stump Ridge Road, Brandon, MS 39047
- $695,000
- 5
- BD
- 4
- BA
- 3,080
- SqFt




- List Price
- $695,000
- MLS#
- 4157509
- Bedrooms
- 5
- Bathrooms
- 4
- Sq. Ft
- 3,080
- Lot Size
- 87,120
- Acres
- 2
Property Description
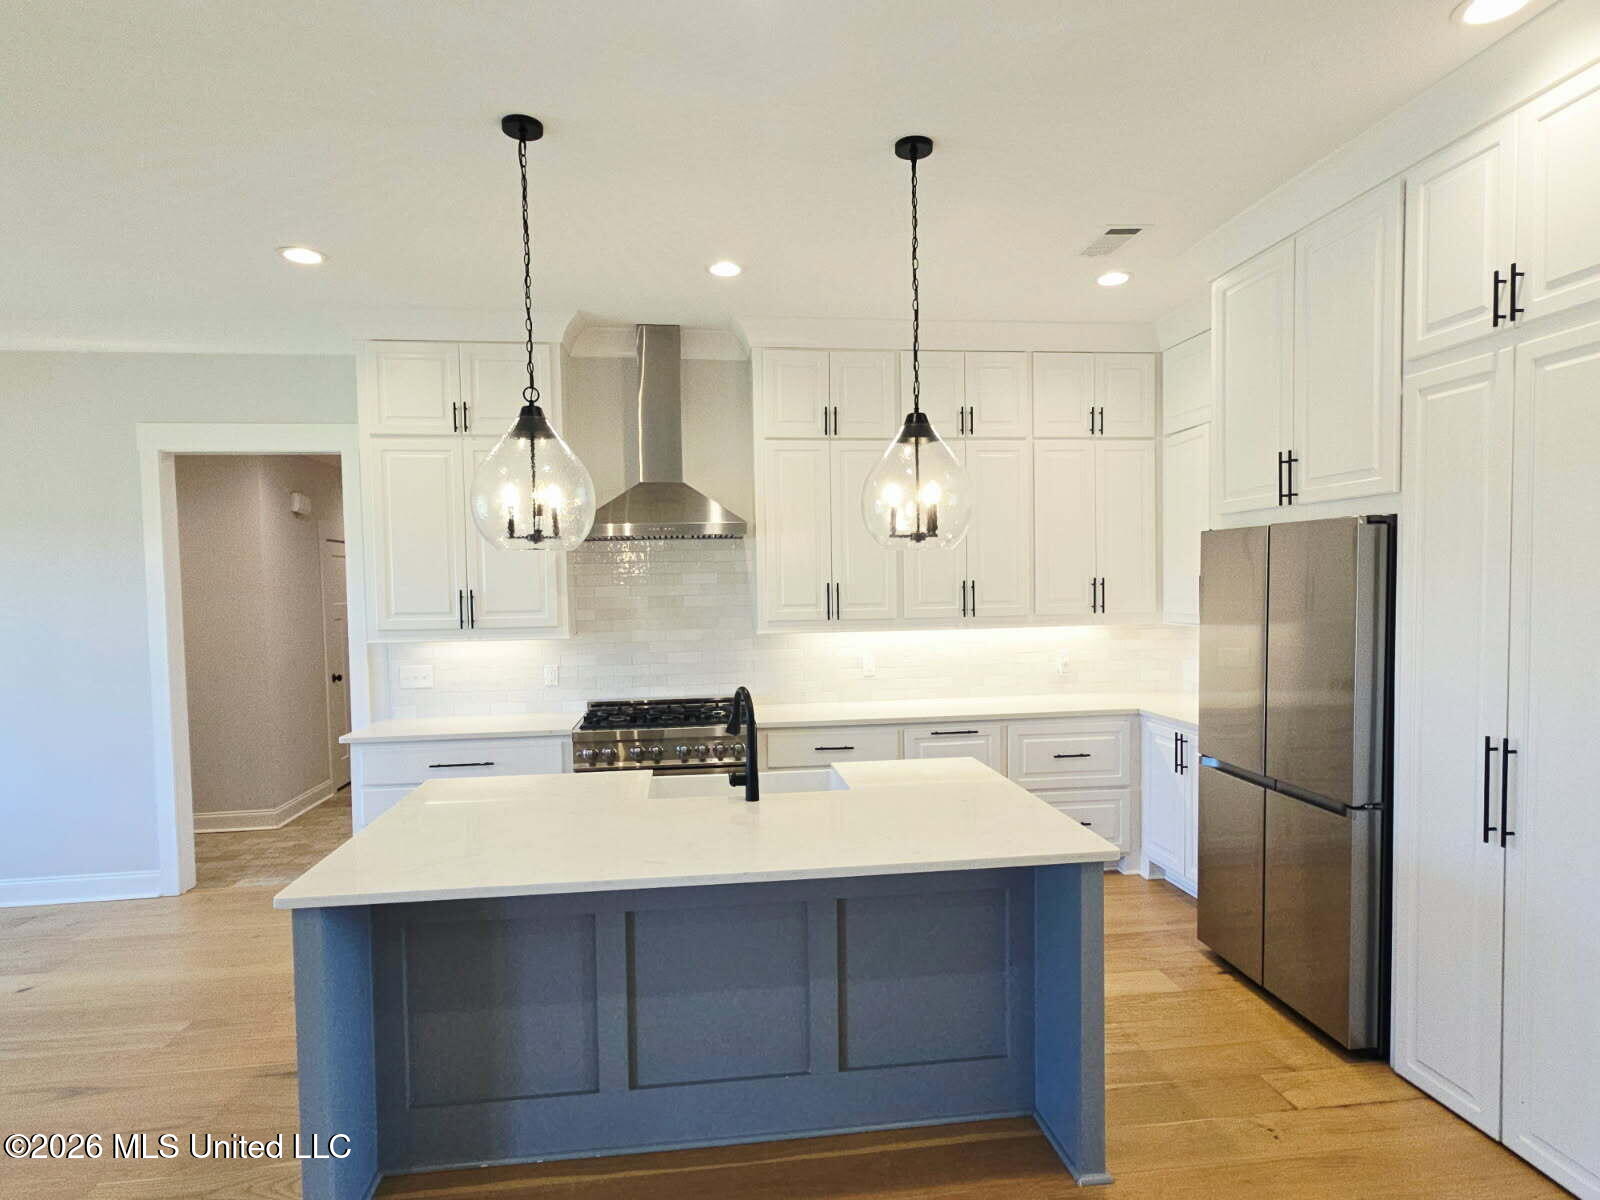
Experience the perfect blend of peaceful country loving and convenient access to Flowood in this stunning 5-becroom, 3.5-bath home. Situation on 2+/- beautiful acres, this thoughtfully designed home features an open concept floor plan with a split bedroom layout, offering both comfort and privacy. The spacious kitchen is a dream for entertaining, complete with abundant cabinetry, granite countertops, and an oversized island perfect for meal prep and gather with family and friends. One of the home's most unique features is the incredible hidden walk-in pantry- a must-see surprise! The primary suite is a relaxing retreat, featuring a spa-like bathroom with a giant walk-in shower, seperate soaking tub, and plenty of space to unwind. The mail level includes three additional bedrooms, while upstairs you will find a large fifth bedroom with its own full bath and walk-in closet- ideal for guests, a private suite, or a bonus room. Step outside to the expansive covered back porch, where you'll enjoy breathtaking sunset views while relaxing by the outdoor fireplace or cooking on the build in gas grill. Whether you're hosting gatherings or enjoying a quiet evening, this outdoor space is sure to impress. If you have been dreaming of a beautiful home with room to spread out, modern amenities and the tranquility of country living- all within close driving distance to everything you need- this is the one. Don't miss your opportunity to make the exceptional property your new home!
Additional Information
- Roof
- Architectural Shingles
- Elementary School
- Pisgah
- Middle School
- Pisgah
- High School
- Pisgah
- Water
- Public
- Sewer
- Septic Tank, Waste Treatment Plant
Mortgage Calculator
Listing courtesy of Robin Realty LLC.