143 Dominion Parkway, Brandon, MS 39042
- $725,000
- 5
- BD
- 5
- BA
- 3,686
- SqFt




- List Price
- $725,000
- MLS#
- 4157505
- Bedrooms
- 5
- Bathrooms
- 5
- Sq. Ft
- 3,686
- Lot Size
- 196,020
- Acres
- 4.50
Property Description
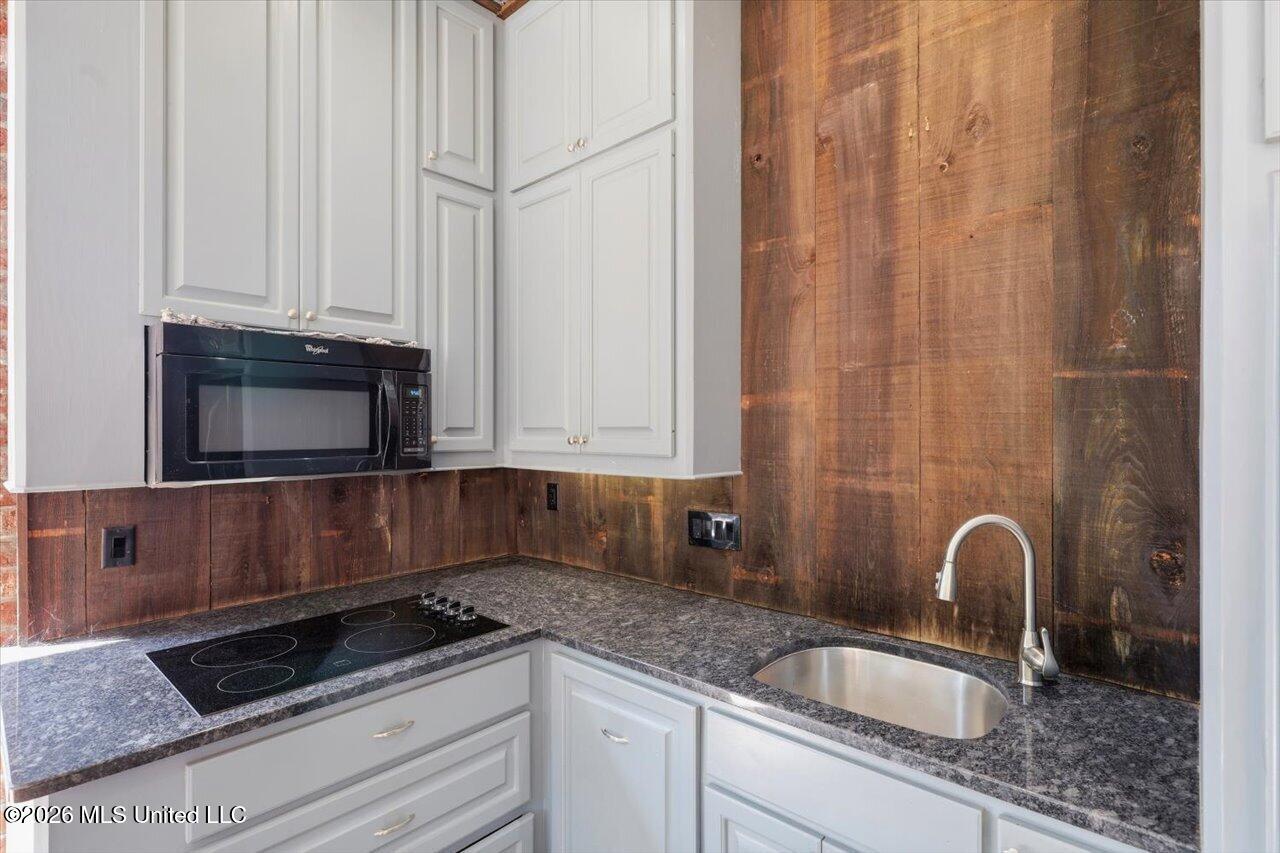
This lakefront executive home in Brandon on 5+- acres is built for unforgettable gatherings. From the gunite saltwater pool to the full cabana kitchen and massive island that seats eight, entertaining here is an absolute dream—all with panoramic lake views. Inside the spacious and functional kitchen features custom millwork, a walk-in pantry, built-in refrigerator, island, gas cook-top, wall oven and microwave. The primary suite is located on the main level and includes a fireplace, double vanities, double closets, jetted tub, and walk in shower. A second bedroom and full bath are also on the main floor. Upstairs offers three generous bedrooms, one with a Jack and Jill bath, walk in closets, a large bonus room, and even a sunroom overlooking the pool and lake with breathtaking views. The oversized family room features a fireplace and sliding doors that open directly to the pool area make this home perfect for entertaining. Additional highlights include a formal dining room, welcoming foyer, dedicated office with built-ins and a three car garage with built-in work area. Even more extras are central vacuum, hardwood flooring, built-in gun cabinet. A rare combination of privacy, space, and waterfront luxury make this home a must see!
Additional Information
- Roof
- Architectural Shingles
- Elementary School
- Rouse
- Middle School
- Brandon
- High School
- Brandon
- Water
- Community
- Sewer
- Waste Treatment Plant
Mortgage Calculator
Listing courtesy of Harper Homes Real Estate LLC.