24069 Bobcat Trail, Saucier, MS 39574
- $1,075,000
- 5
- BD
- 5
- BA
- 3,967
- SqFt




- List Price
- $1,075,000
- MLS#
- 4153971
- Bedrooms
- 5
- Bathrooms
- 5
- Sq. Ft
- 3,967
- Lot Size
- 121,968
- Acres
- 2.80
Property Description
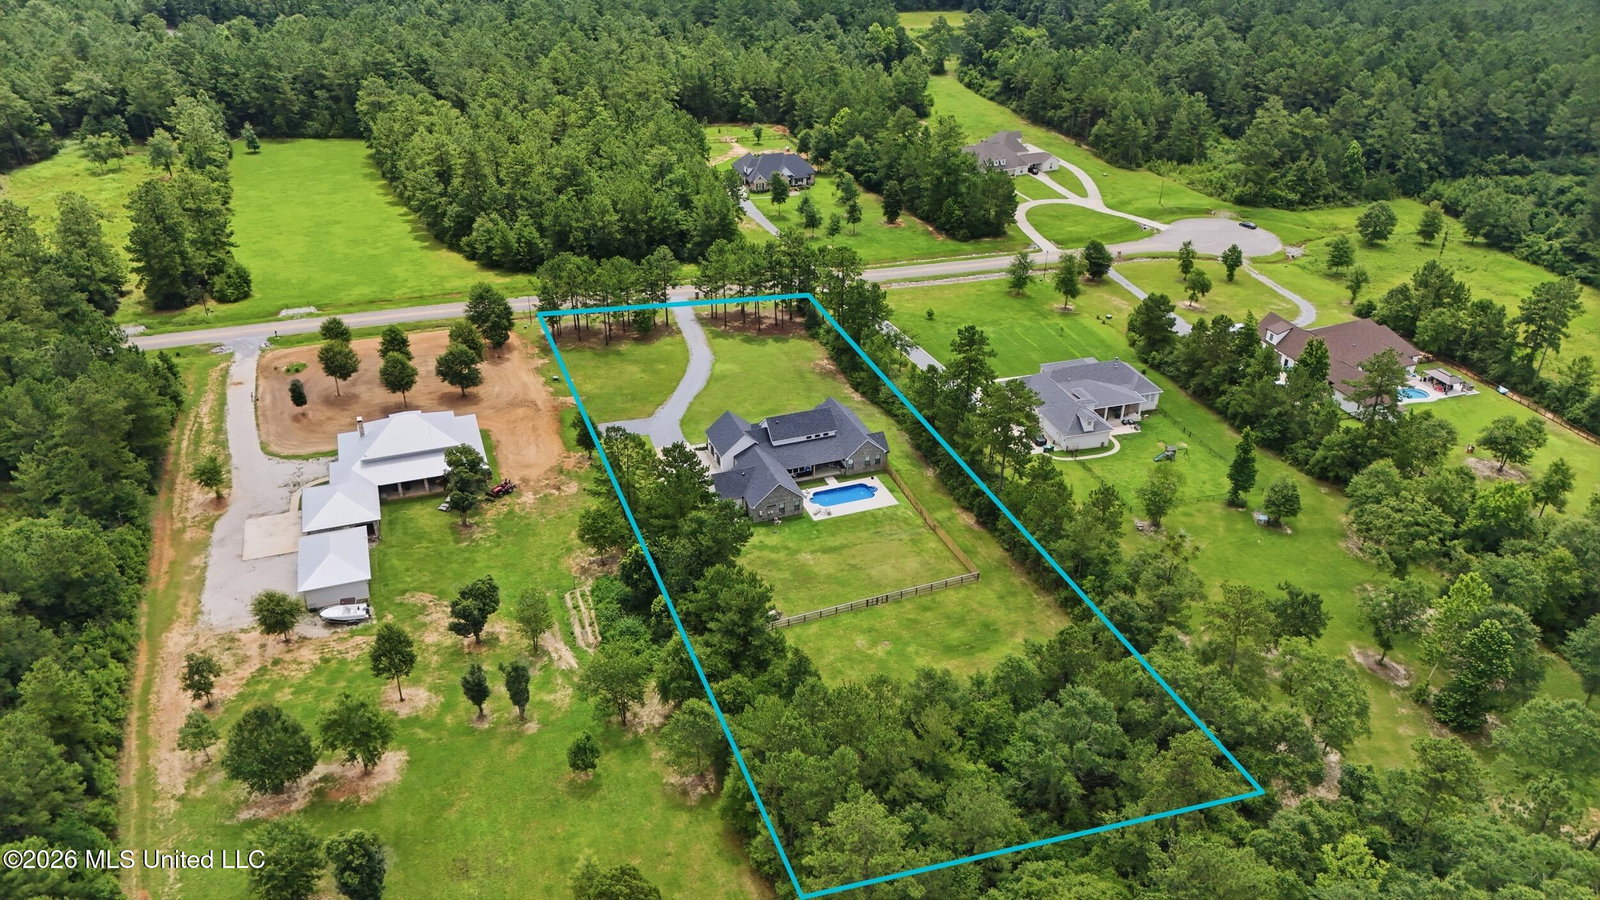
LUXURY COUNTRY living at its finest! This custom-built 2.5 year old home sits on 2.8 beautiful acres with approximately 1.5 acres cleared. This floor plan is AMAZING! Comfort, function, and upscale design. The main home is 4 bedrooms, 3.5 baths, with approximately 2,600 square feet AND a 400-square-foot room over the garage and an attached almost 1,000 sq ft mother-in-law suite with 1 bedroom and 1 bath. High-end finishes throughout, including LVP flooring, built-ins in the living room, an electric fireplace, under-stair storage, plantation shutters, and electric blinds on the living room and dining room windows. The heart of the home is the chef's dream kitchen, with Dolomite countertops, a farmhouse sink, gas cooktop, pot filler, under-cabinet lighting, and a true commercial-style kitchen feel. Adjoining butler's pantry offers exceptional storage and functionality, complete with an office space and convenient "Costco door" access from the garage. The spacious primary suite is a private retreat with a large custom walk-in closet with built-in vanity, and two-person shower. The practical walk-through laundry room has a dog bath and easy access from the primary closet. Additional features include custom closets throughout, cultured marble showers, tankless water heaters, Ethernet run to every bedroom, built-in speakers, and tons of walk-in attic storage. The home is also equipped with 4 HVAC units, a whole-home generator, a water filtration system, security system with cameras (contract negotiable), and gutters that drain underground. Outdoor living is just as impressive with a covered front porch and an incredible covered back porch overlooking the in-ground saltwater pool and outdoor kitchen. The pool features 3-foot sides and a 4-foot middle, and the property also includes sprinklers in the front and back yards, is partially fenced, and offers a 2-car garage attached to the main house plus an additional 1-car garage for the mother-in-law suite. The mother-in-law suite has access from the main home and through the garage with approximately 960 square feet, plantation shutters, a walk-in shower, walk-in closet, laundry room, exterior patio access, and handicap-accessible features.
Additional Information
- Roof
- Architectural Shingles
- Elementary School
- North Woolmarket
- Middle School
- North Woolmarket Middle School
- Water
- Public
- Sewer
- Private Sewer
Mortgage Calculator
Listing courtesy of Stars and Stripes Realty, LLC..