Share this with your friends


+12054828548
Julie Mann Realtor - Crye Leike Realtors
489 Chickasaw Land Way, Collierville, TN 38017
- $585,000
- 5
- BD
- 4.1
- BA


- List Price
- $585,000
- MLS#
- 10232788
- Bedrooms
- 5
- Bathrooms
- 4.1
- Lot Size
- 15000 SF 100 X 150
- Acres
- 0.34
Property Description
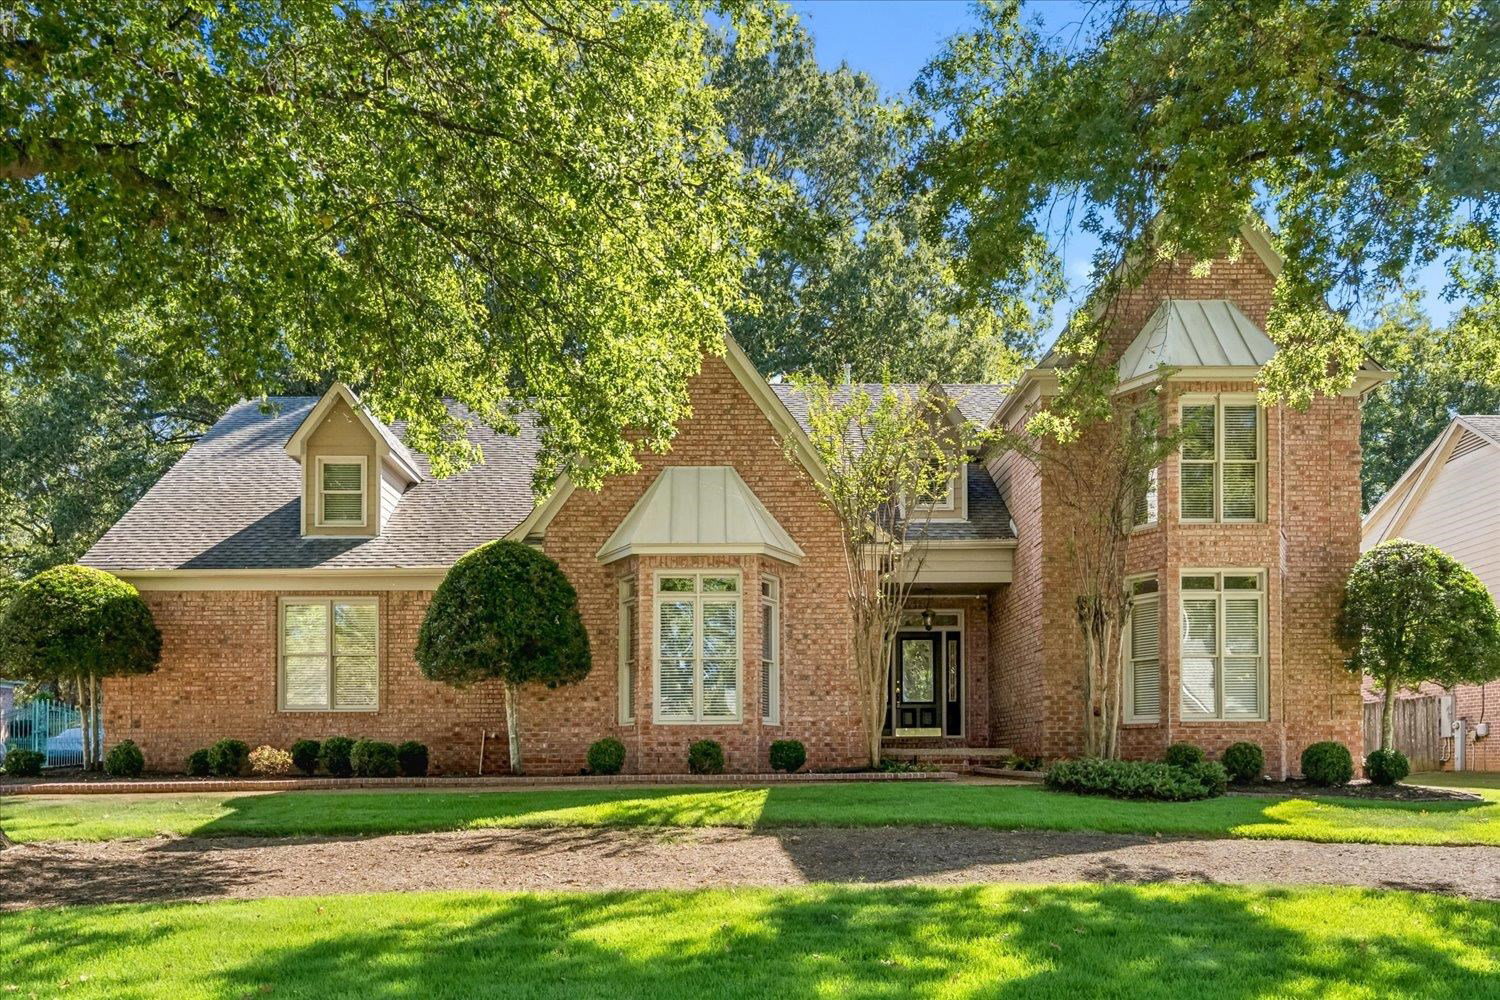
New Roof installed 11/12/26! Featuring 5 bedrooms, 4.5 bathrooms, and a spacious bonus room with a closet that could serve as a sixth bedroom, or a media room, there's plenty of room to fit your lifestyle. This thoughtfully designed floor plan includes the primary bedroom plus an additional bedroom on the main level with access to a bathroom. Upstairs, bedrooms 3 and 4 share a bathroom but have separate vanities. Bedroom 5 also has access to a bathroom. Beautiful hardwood flooring enhances the main living areas downstairs, while new carpet in the bedrooms adds a fresh, comfortable touch. The kitchen features granite countertops, double ovens, a snack bar, walk in pantry and opens to the hearth room with an additional fireplace. This beautiful home also has front and rear staircases. A 3-car garage provides generous space for parking and additional storage. Don't miss the walking trails, community park with a playground, and the stella schools that are conveniently located nearby.
Additional Information
- Foundation
- Slab
- Fireplace
- In Living Room, In Keeping/Hearth room, Gas Starter, Gas Logs
- Exterior
- Wrought Iron Security Drs, Auto Lawn Sprinkler, Porch, Patio, Covered Patio
- Roof
- Composition Shingles
- Cooling
- Central, 3 or More Systems
- Heating
- Central, Gas, 3 or More Systems
How much is your home worth?
...get instant property value now!
Mortgage Calculator
Listing courtesy of Crye-Leike, Inc., REALTORS.
Some or all of the listings displayed may not belong to the firm whose website is being visited
Copyright© 2026 Memphis Area Association of REALTORS®. The information provided is for the consumer's personal, noncommercial use and may not be used for any purpose other than to identify prospective properties that the consumer may be interested in purchasing. Information deemed reliable, but is not guaranteed accurate. Some or all of the listings displayed may not belong to the firm whose web site is being visited.